


Green Target Engineering provides professional engineering and permit drawing solutions for residential and commercial projects across Pickering. Our team works closely with local zoning bylaws, municipal regulations, and Ontario Building Code requirements to help streamline approvals and keep projects moving efficiently.
Providing reliable engineering and design solutions for residential and commercial projects across Pickering with a focus on compliance, efficiency, and smooth approvals.

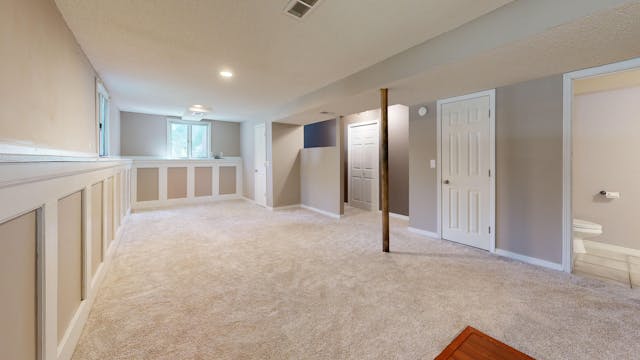
Professional permit drawings for basement renovations and secondary dwelling units designed to meet Pickering zoning bylaws and Ontario Building Code requirements.

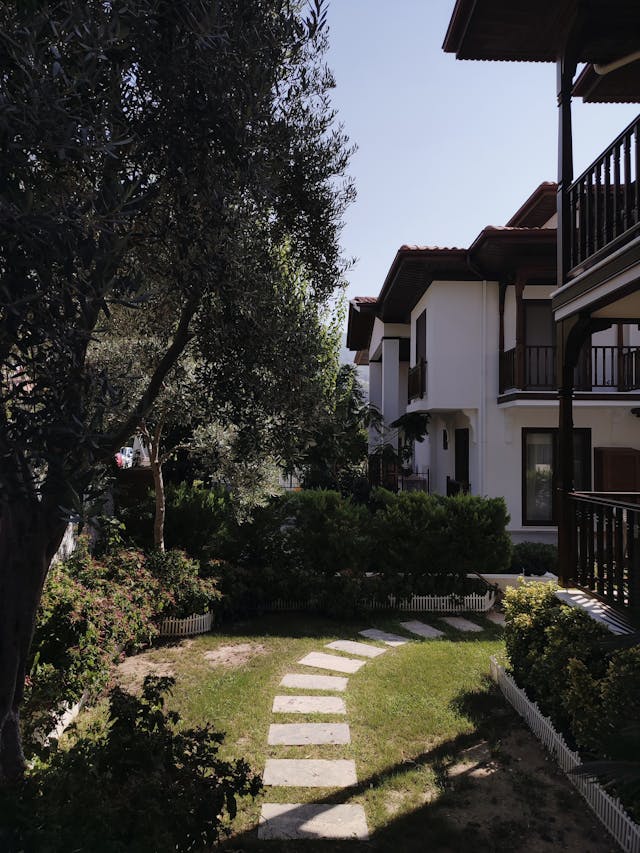
Complete garden suite and accessory dwelling unit drawing solutions prepared for smooth approvals and full municipal compliance in Pickering.

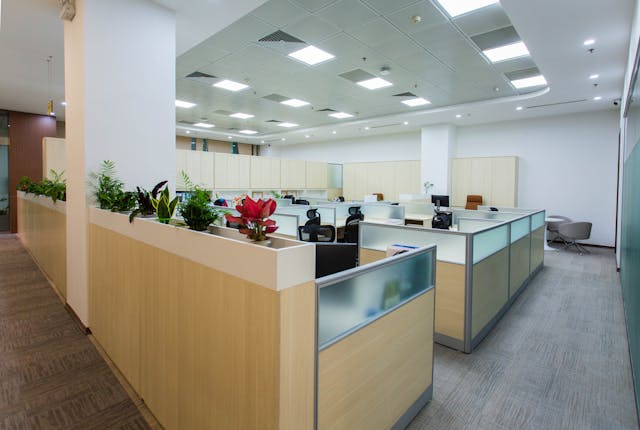
Detailed permit drawings for office, retail, restaurant, and commercial interior renovations tailored to Pickering building regulations.

Integrated design and engineering drawings prepared to support residential and commercial permit applications across Pickering.
We help homeowners, contractors, and businesses across Pickering navigate the permit and design process with dependable engineering support and efficient project coordination.

Familiar with local zoning bylaws and municipal approval processes.

Prepared to help reduce revisions and approval delays.

Supporting a wide range of developments across Pickering.

Clear communication and guidance throughout the project process.
Supporting residential, commercial, and development projects across Pickering with engineering and permit solutions tailored to different industries and building requirements.


Explore some of the residential and commercial projects our team has supported across Pickering through professional engineering, design coordination, and permit drawing services.
Outcome: Approved legal secondary suite permit with compliant residential drawings.
Outcome: Smooth permit approval for office interior alterations and fit-out work.
Outcome: Fully compliant garden suite permit drawings prepared for backyard development.
See why homeowners, contractors, and business owners across Pickering trust Green Target Engineering for professional engineering and permit drawing services.
Lorem ipsum dolor sit amet, consectetur adipiscing elit. Ut elit tellus, luctus nec ullamcorper mattis, pulvinar dapibus leo. Lorem ipsum dolor sit amet, consectetur adipiscing elit.
— Raj S , Pickering
Lorem ipsum dolor sit amet, consectetur adipiscing elit. Ut elit tellus, luctus nec ullamcorper mattis, pulvinar dapibus leo. Lorem ipsum dolor sit amet, consectetur adipiscing elit.
— Raj S , Pickering
Lorem ipsum dolor sit amet, consectetur adipiscing elit. Ut elit tellus, luctus nec ullamcorper mattis, pulvinar dapibus leo. Lorem ipsum dolor sit amet, consectetur adipiscing elit.
— Raj S , Pickering
Find answers to common questions about engineering services, permit drawings, approvals, and project requirements for residential and commercial developments across Pickering.
Yes. Many residential and commercial renovations require permit approval and professionally prepared drawings.
Approval timelines vary depending on the project type and municipal review process.
Yes. Our team reviews zoning bylaws and project requirements before submission to help avoid delays.
Yes. We prepare permit drawings for offices, retail spaces, restaurants, and commercial renovations.
Projects may require architectural, mechanical, electrical, plumbing, and structural drawings depending on scope.
Yes. We coordinate revisions and respond to municipal comments throughout the approval process.
Have questions about your project or need professional engineering support in Pickering? Our team is here to help you move forward with confidence.

+1 (647) 853-7867

info@greentarget.ca