Get quick answers about our services, permit process, timelines, and what to expect when working with our team.

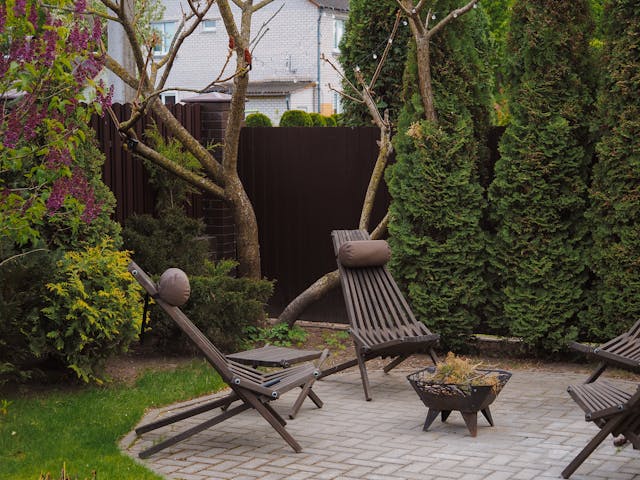
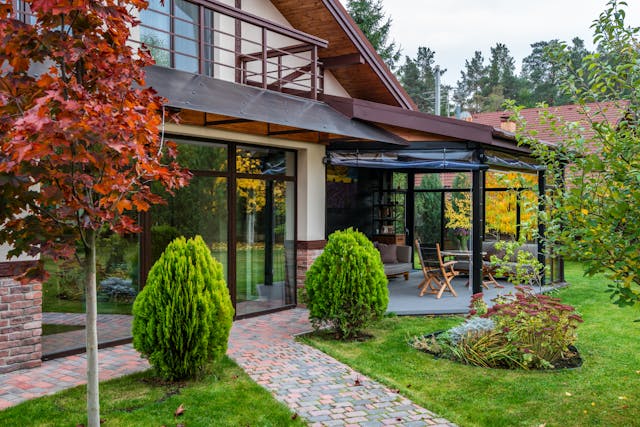
Build a legal garden suite in your backyard with confidence. Green Target Engineering provides complete permit drawing services for detached accessory dwelling units across the Greater Toronto Area and many other municipalities in Ontario. Our designs comply with the Ontario Building Code and local municipal bylaws to help homeowners obtain building permits efficiently.
Garden suites are becoming increasingly popular across the Greater Toronto Area as homeowners look for ways to maximize their property and create additional living space.


A complete garden suite permit package includes all drawings, documentation, and support required to obtain a building permit in accordance with the Ontario Building Code and local municipal requirements across the GTA and Municipalities across Ontario.
Green Target Engineering helps homeowners throughout the Greater Toronto Area and nearby regions obtain garden suite permits. We prepare professional permit drawings that comply with local municipal regulations and the Ontario Building Code, ensuring a smooth approval process. We create dedicated city service pages for homeowners looking for garden suite permits in their area. Some examples include:
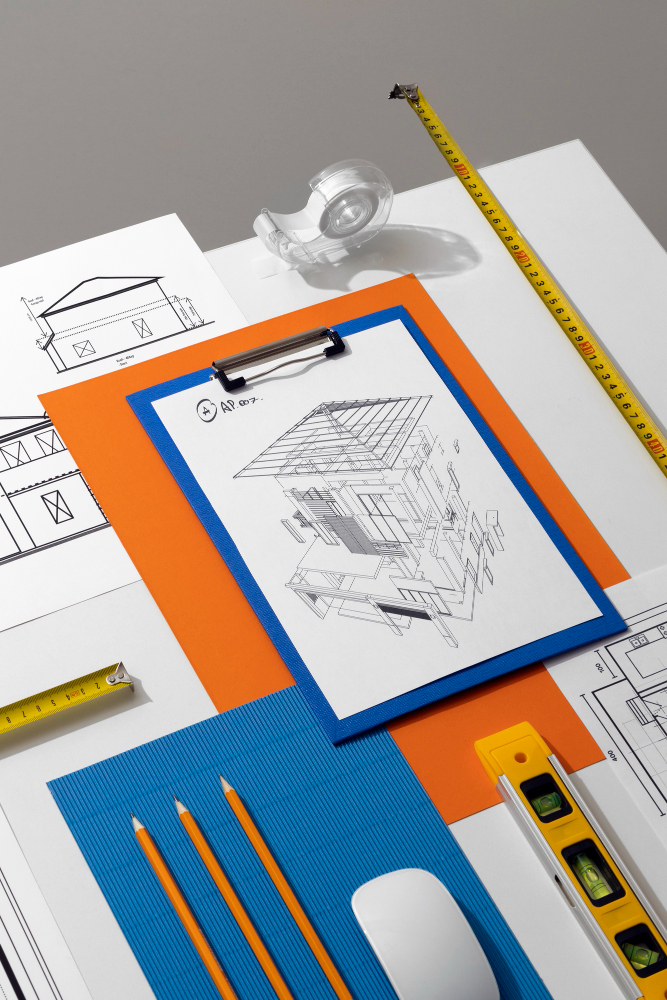

Our clients rely on us for accurate drawings, fast approvals, and a seamless permit process. From residential projects to commercial spaces, we take pride in delivering results that meet expectations and build long-term trust.
EXCELLENT Based on 68 reviews
 Posted on Google
 Humaira Shahid"Najeeb and Sikander provided exceptional guidance throughout the entire process, offering the best advice to ensure our basement approval was acquired on time. Their commitment was evident through multiple site visits, ensuring every detail was handled with professional care and expertise."Posted on Google
 Aj AjealGreat guys honest Did really good work and adjusted the blueprint as desired Will use them againPosted on Google
 Alex TrushThank you so much to Sikandar and the entire Green Target team! The process was very fast and efficient, with the drawings being done quite quickly and professionally. The permit process once we submitted the request to the city only took two weeks! I was also told it would be at least 6 weeks wait, so this was a great surprise and I have to thank Sikandar and team for getting it done. Thank you so much for taking what is usually a stressful process and making it great!Posted on Google
 Gourav SuriIf you are looking for a great architect, I highly recommend Mr. Sikandar and his wonderful Team at Green Target Engineering. He recently helped me with a commercial project and had earlier helped me with residential and commercial services on multiple occassions. Not only did he provide fantastic, precise drawings, but he also took care of arranging all the necessary permits, which made the process completely stress-free for me. What I appreciated the most was his availability. He picks up his phone every single time I call, which gave me so much peace of mind throughout the project. Great service, great communication, and great results!"Posted on Google
 Anup GorthiI have worked with Green Target on a couple of my basement projects and I am extremely satisfied. I have worked closely with Sikander & Najeeb for these projects. They are very punctual, detail oriented and provide the required guidance and do not take short cuts in getting the job done. Their drawings are first time right and rarely require any rework or deficiencies are raised by the City. NAJEEB has extreme attention to detail and clarity of thought and provides creative solutions while creating the floor plans. 100% satisfaction guaranteed and will vouch for their servicesPosted on Google
 Marc LarochelleIf you need building permit drawings (architectual, mechanical etc... in Ontario look no further!! I can't say enough about my positive experience with Sikandar and Green Target Engineering. Not only did he do all the drawings for our bakery relocation, but he went over and above during the entire process. They are very reliable, and knew how to handle every situation that arose with the city planner. All timelines were met as promised, and their customer service is 10/10. I won't hesitate to use them again. Thank you!Posted on Google
 Sandra YoukhannaI had an incredible experience working with Sikandar Engineering. From start to finish, their professionalism and attention to detail were unmatched. Anwar, in particular, was extremely patient, taking the time to explain every step of the process and ensuring that all my questions were answered. His expertise and dedication to quality truly set Engineering apart. The customer service was exceptional, responsive, courteous, and genuinely invested in delivering the best results. It’s rare to find a company that combines technical excellence with such a personal touch. I highly recommend Sikandar Engineering to anyone in need of reliable and top-notch engineering services!Posted on Google
 Joe DThese guys made the whole process simple . They handled everything . Would definitely use them againPosted on Google
 Upkar HansThanks alot to the team Green Target Engineering Inc for providing me the best service in obtaining basement permit from City of Mississauga. Mr. Sikandar & Mr. Najeeb both coordinated me in a very professional way at each & every point. Their services are recommedable.
Get quick answers about our services, permit process, timelines, and what to expect when working with our team.
Yes. Garden suites require a building permit and must comply with the Ontario Building Code and municipal zoning bylaws.
The allowable size depends on municipal zoning regulations and the size of your property.
Permit timelines vary by municipality but typically range from several weeks to a few months.
Yes. Garden suites are generally permitted as legal secondary dwelling units subject to municipal regulations.
Our services cover homeowners across the GTA and surrounding areas, including
If you’re planning to build a garden suite on your property, our team can prepare all the required drawings to help you secure your building permit efficiently and with confidence.
Our process is designed to keep your project moving without delays or confusion. From initial consultation to final permit approval, we handle every step with precision and efficiency.

We review your property details and discuss your garden suite project requirements.

Our team evaluates zoning bylaws, setbacks, lot coverage, and other municipal requirements.

We prepare architectural, structural, mechanical and electrical drawings required for building permit submission.

Drawings are submitted to the municipality for building permit review.

We respond to city comments and provide revisions required to obtain permit approval.
Get a comprehensive checklist covering permits, approvals, documentation, and key requirements to help you prepare for your project with confidence.